Description of 920 E Mountain Sage Dr, Phoenix, AZ 85048
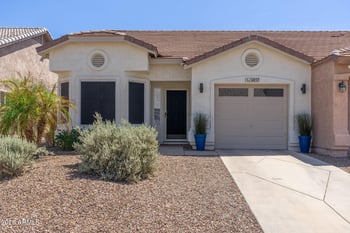
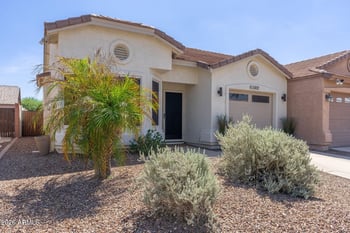
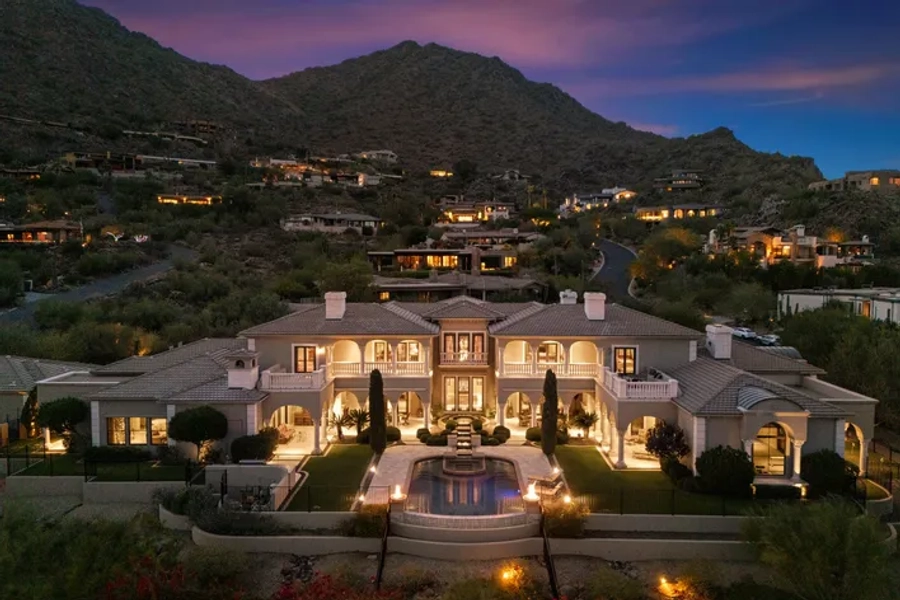
Listing details for 920 E Mountain Sage Dr, Phoenix, AZ 85048 : Move-in ready! Fully updated & upgraded throughout. Great location - walk to terrific schools & South Mountain trails, quiet, safe neighborhood. Very convenient to shopping and dining. Great Views of South Mountain. Light and bright with neutral color palate & new carpet throughout. Fully remodeled Kitchen with hardwood cabinets and top-notch appliances. Huge Master Suite with his/hers closets, large custom shower and garden tub. Open eat-in kitchen/family room. All baths feature high-end fixtures and custom tile. Large outdoor patios – great for entertaining. Dedicated utility/laundry room. First floor guest suite. 3 car garage with lots of storage space. Hurry! This one won’t last at this price. Move-in ready 5 bedroom/3 bath 2,671 sq. ft. two-story home. Fully updated & upgraded throughout. Great location - walk to terrific schools & South Mountain trail access, quiet, safe neighborhood. Very convenient to shopping.
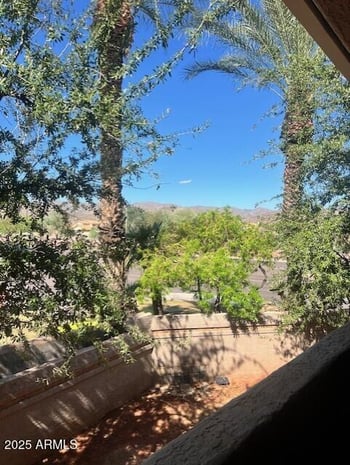
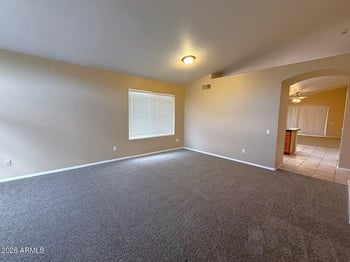
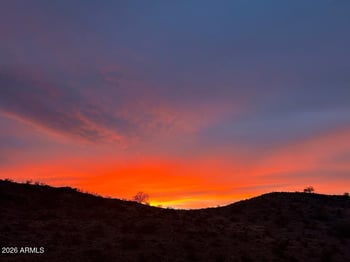
Great Views of South Mountain, neutral color palate, new carpet throughout.
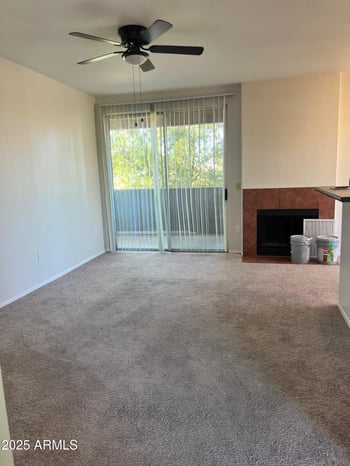
Open Eat-In Kitchen/Family Room features upgraded hardwood cabinets, granite countertops and sink, GE Profile and Café Kitchen Appliances (including Range, Micro/convection, Refrigerator, Dishwasher), RO unit, plenty of light from large north-facing windows, working fireplace with custom tile hearth and surround, sustainable cork flooring and new carpet, 9-foot ceilings and ceiling fans, stained glass lights over dining table and under-cabinet lighting in the kitchen.
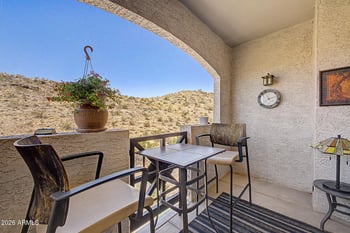
Vaulted Master Suite features sustainable bamboo flooring, private deck with views of south mountain, His/Hers closets (Hers is a walk-in, of course) with upgraded built-ins, His/Hers vanities & sinks, large garden tub, oversized shower with Grohe thermostatic valve and multiple shower heads, heat lamp and ceiling fans in bedroom and bath.
Vaulted Formal Living/Dining features plenty of windows, upgraded light fixtures and ceiling fan
Entry is tiled in a dramatic earth tone tile with matching tile accents on the stairway risers and feature a stained glass light fixture.
Guest room/bedroom 5 downstairs features closet with built-ins, roman shade, and ceiling fan
First floor bathroom features Kohler fixtures including high-end shower sprays and valves, custom cabinet with exotic sapele hardwood top and glass sink, tile walls and floor.
Utility room with front-loading washer & dryer, wine fridge, laundry folding table, storage shelves.
Second floor bathroom features clean subway tile, cast-iron tub, Kohler fixtures and shower door as well as a skylight.
3 additional bedrooms upstairs featuring large closets with built-ins and ceiling fans
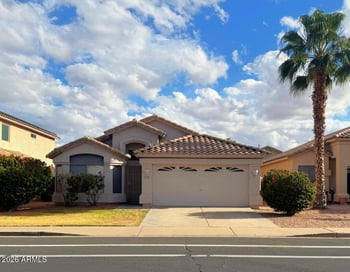

3-car garage with ample storage space, automatic door openers and side garage door
Home features a security system, a water softening system, and new heat pumps
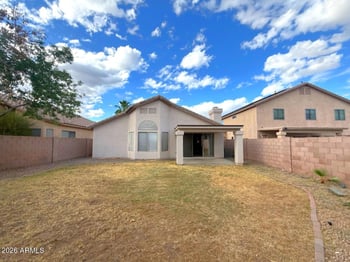
Back Yard features two large brick paver patios with a covered porch, approx. 800 sq ft of lawn, established landscaping with automatic irrigation, mister system, a fountain and a greenhouse for your inner gardener or can be used as an air-conditioned (evap) storage shed. Plenty of room for the pool of your dreams.
Listing Provided By : Gregory P Johnson, 602-717-5115, United Southwest Realty
Properties displayed may be listed or sold by various participants in the MLS
Source : ARMLS, MLS#: 5439300

All information should be verified by the recipient and none is guaranteed as accurate by ARMLS.