Back to Search
1844 E Hazelwood St, Phoenix, AZ 85016
Sold for $315,000
1844 E Hazelwood St, Phoenix, AZ 85016
Sold for $315,000
1844 E Hazelwood St, Phoenix, AZ 85016

1844 E Hazelwood St Phoenix, AZ 85016

$315,000

CLOSED
Beds
4
Baths
2
Sqft
1,865
Acres
0.16
Year
1956
Close Date
Dec 11, 2015
Property Type
Residential
Sub Type
Single Family Residence
Per Square Foot
$169
Date Listed
Oct 6, 2015

Description of 1844 E Hazelwood St, Phoenix, AZ 85016

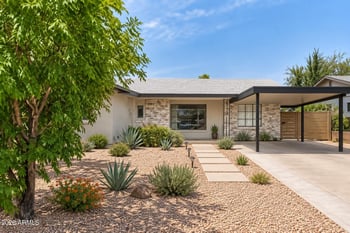
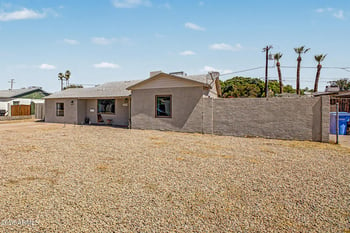
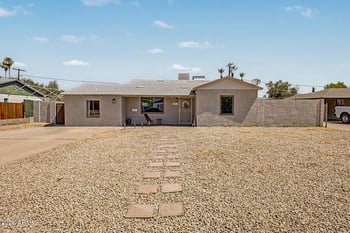
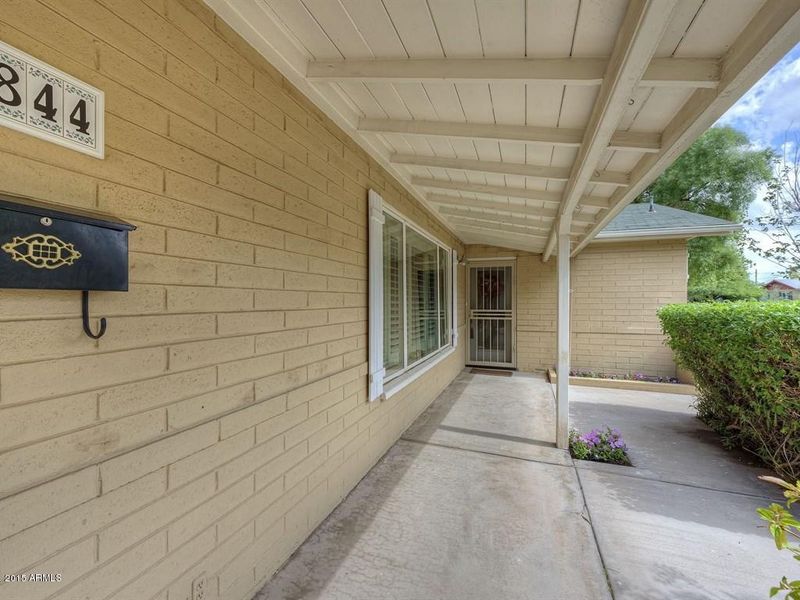
Listing details for 1844 E Hazelwood St, Phoenix, AZ 85016 : Highland Estates gem! Walking distance to new Whole Foods, Trader Joe's, Biltmore Fashion Park and all the local shops and restaurants at Camelback Colonnade. Four bedrooms, two bathrooms and a bonus room/den/Ofc area. Brazilian cherry hardwood floors, updated custom kitchen cabinets w/ pull out shelves. Granite counters with stainless steel appliances, sink and a gas cook top next to the breakfast bar & breakfast room. Full master bathroom, 2 his/her closets plus French doors to the backyard. Dual Pane/Low E windows, newly painted trellis and covered patio area. New slider rollers from Slide Right. Inside laundry with washer/dryer & wash sink. Excellent, updated, mid century floor plan. Grassy yard front/back with mature trees, landscaping & water fountain. Storage in carport. N/S lot. This classic mid century modern home is decked out with Brazilian cherry hardwood floors, granite counters and stainless appliances in the kitchen. There is a breakfast bar for casual eating and a breakfast room area to sit down plus true formal dining. The master bdrm has a private hall entrance and two exits to the back yard which are french doors and a standard door. There are his/her walk in closets with pocket doors. Master bath has dual vanities and a tub/shower with new tile surround and new bath fixtures. Painted vanity with crystal hardware and a skylight for a nice bright bathroom. Custom mirrors and lighting complete the look. Bedrooms 2 and 3 have french doors to their closets. Bedroom 4 has a built in desk with shelving and two closets. The Den/Office or Bonus Room can be a casual sitting area or a desk and office setup. It could be opened up to the family room as well. Hall bathroom has a custom mirror and upgraded lighting. Custom tile work on the counters and matching in the tub/shower tile work as well. Ceramic tile floors in the bathroom. Brushed Nickel door hardware throughout the house. Fans and lighting in all the rooms of the house except just fans in the family room and bedroom 3. Plantation shutters on the living room and dining room windows. Bay window off breakfast room to the private back yard. Tranquil fountain trickles in the background as you relax under your newly painted trellis and back patio area. Newer electrical panel and upgraded SRP meter make this home a great buy in a great location. Quiet, mid block lot with north/south orientation. Carport parking has a locked storage area and access to the inside laundry room. Laundry is 17 x 5 with built in shelves, storage, a wash sink and the washer and dryer are included. Service door access to back yard from laundry. Prime Phoenix location just steps from Trader Joe's, Whole Foods, Camelback Colonnade and the Biltmore Fashion Park. This one is turn key ready to go with upgraded carpets in the bedrooms and an open layout perfect for relaxation or entertaining.
Listing Updated : 09-03-2026 at 6:36 AM MST
Listing Provided By : Helene S Cass, 480-792-9500, RE/MAX Fine Properties

Properties displayed may be listed or sold by various participants in the MLS

Source :

ARMLS, MLS#: 5344583

All information should be verified by the recipient and none is guaranteed as accurate by ARMLS.

Is this your home?

Claim it to unlock a private owner dashboard, track your equity, and get a free monthly value report.

Is this your home?

Claim it to unlock a private owner dashboard, track your equity, and get a free monthly value report.

Property History

DateEventPrice
12/11/2015
Sold
$315,000 -10%
$169/sqft
Source:ARMLS #5344583
10/6/2015
Listed for sale
$350,000 +26.4%
$188/sqft
Source:ARMLS #5344583
6/14/2013
Sold
$277,000 +1.8%
$149/sqft
Source:ARMLS #4932480
5/6/2013
Listed for sale
$272,000 +16384.8%
$146/sqft
Source:ARMLS #4932480
1/15/2012
Leased
$1,650 0%
$1/sqft
Source:ARMLS #4682827
11/30/2011
Listed for Rent
$1,650
$1/sqft
Source:ARMLS #4682827

Location of 1844 E Hazelwood St, Phoenix, AZ 85016

Streetview of 1844 E Hazelwood St, Phoenix, AZ 85016

Mortgage Calculator
Listing Price
Down Payment
Interest Rate

Schools Near 1844 E Hazelwood St, Phoenix, AZ 85016

Is this your home?

Claim it to unlock a private owner dashboard, track your equity, and get a free monthly value report.
Homes Similar to 1844 E Hazelwood St, Phoenix, AZ 85016

Sold Homes Similar to 1844 E Hazelwood St, Phoenix, AZ 85016

Related Blogs
HomePhoenix