Description of 325 W Solano Dr, Phoenix, AZ 85013

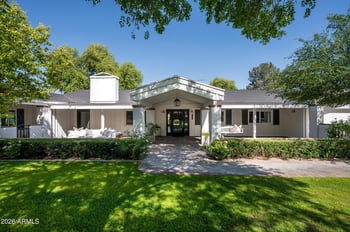
Listing details for 325 W Solano Dr, Phoenix, AZ 85013 : In the heart of North Central Phoenix's most coveted enclave, Rancho Solano, discover a residence where architectural pedigree, masterful craftsmanship, and elegant design converge. 325 W. Solano Drive is a one-of-a-kind home designed by award-winning architect Mike Higgins (PHG Master of the Southwest) and meticulously built by Tim Mann of TM Construction—two names known for shaping Arizona's finest homes.
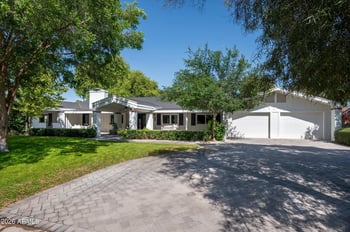
Privately set behind artisan-crafted walls and glowing Bevolo gas lanterns, the 3,826 sq ft main house is complemented by 576 sq ft of detached quarters—ideal as a guest retreat, design studio, or private office. The custom front door opens into a foyer that immediately sets the tone: white rift and quarter-sawn oak floors with a hand-painted tile in-set by Tabarka Tile, millwork-clad walls, and warm Visual Comfort art lighting.
The great room impresses with a soaring cathedral ceiling, cross beams in rift-sawn white oak, and chevron-laid oak floors. The ambiance is effortlessly elegant, with handcrafted millwork and perfectly scaled chandeliers anchoring the space. The adjoining kitchen is a masterclass in understated luxury: custom inset cabinetry in a mix of rift oak and white dove, soapstone countertops, a fully integrated Sub-Zero refrigerator, Wolf appliances, and a retractable-door bar cabinet that elevates both function and form. Every detail from the Armac Martin hardware to the hand-painted Tabarka Tile backsplash has been thoughtfully chosen.
Each secondary bedroom is generously appointed with ensuite baths, built-ins, and custom window seats. The den, painted in Farrow & Ball Hague Blue, offers a dramatic retreat anchored by a Calacatta Setai marble fireplace, floor-to-ceiling millwork, and tailored bookcases. The primary suite is a serene retreat with vaulted ceilings and a fireplace with a Tabarka Tile surround and white oak mantle. The spa-like bath is finished in marble and Kallista fixtures, with a free-standing tub and reeded oak cabinetry. The walk-in closet by California Closets, includes a built-in vanity, Morris & Co. wallpaper, and boutique lighting.
The detached quarters reflect the same caliber of design, with vaulted ceilings, terrazzo tile, walnut and white dove cabinetry, and Herman Miller lighting. With a kitchenette and ¾ bath, it's as functional as it is beautiful.
Outdoors, a standing seam metal roof shelters the rear patios and detached quarters, while a sculptural painted brick fishpond, stacked brick chimney, and an exterior fireplace handcrafted in DC Cobble create rich visual focal points. Lush plantings and a garden courtyard lend a sense of softness and continuity, blurring the line between architecture and nature.
Additional features include a whole-house water filtration system, a stand-up attic with a lift, Emtek hardware, and custom designed doors by Doorworks throughout. From architectural detailing to material selection, every inch of 325 W. Solano Drive reflects restrained luxury and enduring design. An extraordinary offering in the heart of North Central Phoenix.
Listing Provided By : Bobby H Lieb, 602-376-1341, Compass
Properties displayed may be listed or sold by various participants in the MLS
Source : ARMLS, MLS#: 6878011

All information should be verified by the recipient and none is guaranteed as accurate by ARMLS.