Description of 4633 E Gelding Dr, Phoenix, AZ 85032
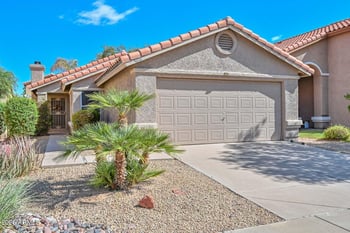
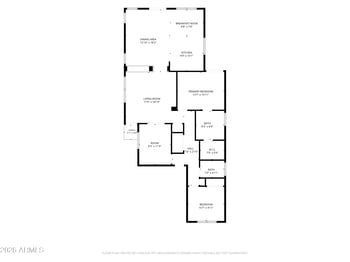
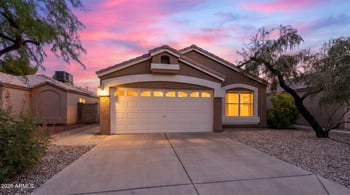
Listing details for 4633 E Gelding Dr, Phoenix, AZ 85032 : Prepare yourself to Fall in Love with this perfect Phoenix home in a coveted neighborhood wherein homes rarely come on market! Sellers ARE original owners, and have meticulously, scrupulously maintained their cherished residence-over $90,000 in upgrades. This single level/4Bd/2Ba home has been beautifully remodeled-from the Kitchen, Bath Stes, and all Tile and Natural Wood Flooring to a newly recoated Pebble-Sheen Pool w/Variable Speed Pump; new Pool Decking and Travertine Patio; 2 new A/C units, newer Water Heater, Reverse Osmosis, more. Open, bright floor plan entices. Stunning Kitchen,Sunny Breakfast Rm ebb and flow with Spacious Family Rm: camaraderie abounds for informal dining, parties, or precious family time. See supplement, document tabs for floor plan, upgrades/amenities detail. The Must-See decadently remodeled kitchen is centrally located between the adjacent Family Room and the bright, open Great Room, just down the hallway that greets you at the home's lovely Front Entry Way. The main hallway is wide, well-lighted and very dramatic, boasting a wonderful built-in Buffet/Hutch which is simply perfect for entertaining, serving, or a dry bar. An imposing (over 8 Ft) and gorgeous lighted hall Niche greets family and friends as they enter this home-yet another drama point of 4633 E Gelding Dr!
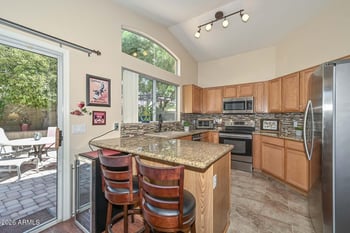
The Owners' Kitchen remodel included new GE Profile SS appliances (double ovens, B/I Microwave, French Door Side-by-Side R/F); new Reverse Osmosis (Feb 2014); under mount sink, gorgeous slab granite on counter tops as well as on the island and breakfast bar; incredible extended solid granite back splash; refinished cabinetry, and all new hardware. You will love the built-in wall pantry and Cook's desk. For multi tasking: the laundry is just off the kitchen and does have direct access to the 3 car garage.
The home's two Bath Room Suites saw full remodels from 2008-2014. This included new bath tubs, showers,toilets, plumbing, lighting, Slab Granite Counters/vanities and more. You will find refinished cabinetry with new hardware throughout the home, as well all new lighting and lighted fans. The Front Door was refinished, inside and outdoors-- and is gorgeous! There is NO Carpet in this home-and all flooring was upgraded (2008-2011) to natural wood and tile. Hunter Douglas pull shades are found in windows in all the rooms; all windows do have sun screens as well( owners just removed and stored them for the home's photo shoot and time on market!). Almost all of your appliances and major home systems are new or nearly new! Two new Heating and Cooling systems were added in 2012 (warranties convey); new reverse osmosis system was installed in 2013; 50 gallon hot water heater was added in 2011; there is also a new water softener. And remember: there is the newly resurfaced Pebble-Tec pool with Variable Speed Pump; new pool decking and Travertine patio. Beautiful Epoxy-coated Flooring showcases the neat-as-a-pin three-car garage.
Custom colors show beautifully throughout the interior of the home. The home's exterior was painted in 2012. In the back yard, the grass is being reseeded on 8 Oct and will be ready for the new owner! Edible fruit trees, and easy care landscaping showcase the backyard. Wait until you see the Zen Garden....
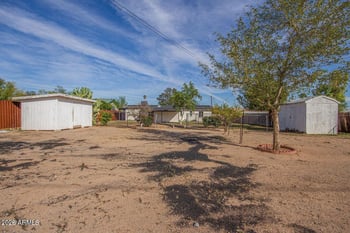
Located on the east side of the backyard is a fabulous, neat TUFF Shed that was custom built for the yard and home. It will convey to the buyer (that amounts to @2700.00 investment!) Also on that side is a garden plot!
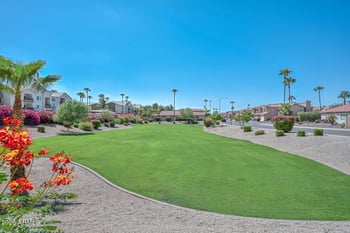
Residents of this community are blessed with a Fabulous location. They are within walking distance of 2 prominent area features: the Scottsdale Christian Academy and the Temple Chai. In addition, you will be mere minutes from the wonderful Paradise Valley Mall, all your favorite everyday stores as well, fine dining, and parks. The Phoenix Mountain Preserve is just 5 minutes away- awesome for hiking and walking the pets. You are minutes from strategic lines of Valley transportation: the 51 Freeway is a few miles to the west; the 101 Freeway can be accessed to the North as well as the East from your new home. Sky Harbor International Air Port is only about 20 minutes from your home, too, should ever really need to leave the Valley of the Sun!
Listing Provided By : Jean Steed, 480-685-2760, Coldwell Banker Realty
Properties displayed may be listed or sold by various participants in the MLS
Source : ARMLS, MLS#: 5180145

All information should be verified by the recipient and none is guaranteed as accurate by ARMLS.