Description of 5201 N 33rd St, Phoenix, AZ 85018
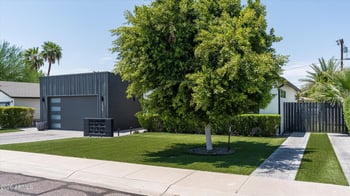
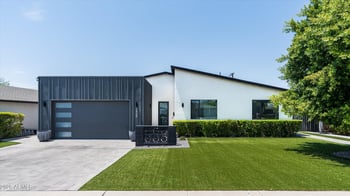
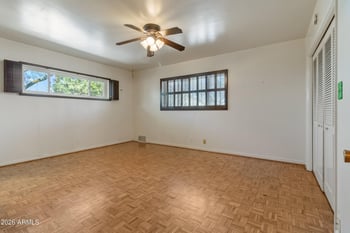
Listing details for 5201 N 33rd St, Phoenix, AZ 85018 : Stunning fully remodeled 4-bed, 3-bath ranch in Biltmore Heights blends timeless charm with modern updates. Featuring a split floor plan, 4 bedroom, 3 bathroom, 2-car garage, this home is move-in ready. Enjoy brand-new wood floors, fresh paint, and a new water heater. The open-concept kitchen boasts a gas cooktop, pantry, and wine fridge. The luxurious primary suite offers vaulted ceilings, a fireplace, backyard access, and spa-like bath with a new 67'' Hibiscus Freestanding Tub. Close to Biltmore, Arcadia, Global Ambassador, Phoenix Mountain Preserve, and more. Location is everything, and this home delivers! Nestled in Biltmore Heights, you're just minutes away from some of the best dining, shopping, and outdoor activities Phoenix has to offer. From the moment you arrive, you'll be captivated by the home's charming curb appeal, featuring a lush front yard with mature citrus trees, a shady courtyard. The inviting front entry leads into an open and airy living space, where brand-new wood floors, fresh interior and exterior paint, and abundant natural light set the tone for a warm and welcoming atmosphere.
The open-concept floor plan is perfect for entertaining, with a seamless flow between the living, dining, and kitchen areas. The spacious family room provides ample seating and a cozy ambiance.
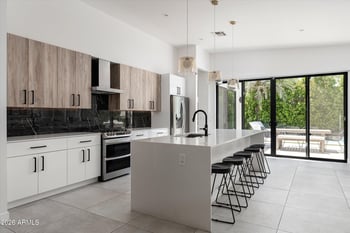
The beautifully updated chef's kitchen offers gas cooktop, custom cabinetry, walk in pantry, and built-in wine fridge, all thoughtfully arranged to maximize functionality and style.
A Luxurious Primary Retreat
The primary suite is a true sanctuary, offering a private escape within the home. This expansive space features a fireplace, direct access to the backyard patio, and a stunning en-suite bathroom that feels like a spa retreat. The en-suite is with marble accents and a brand-new 67" Hibiscus Rectangular Acrylic Freestanding Tub, perfect for unwinding after a long day. A spacious walk-in shower, double vanity, and ample closet space complete this luxurious suite.
Spacious & Versatile Bedrooms
The split floor plan provides additional privacy, with three secondary bedrooms that are generously sized and thoughtfully designed. Each room offers classy closets, large windows, and easy access to the two additional updated bathrooms. Whether used as bedrooms, a home office, or a fitness space, these rooms offer incredible flexibility to suit your lifestyle.
An Arizona Oasis - Indoor & Outdoor Living at Its Best
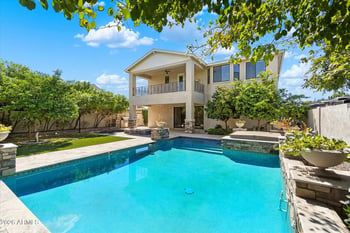
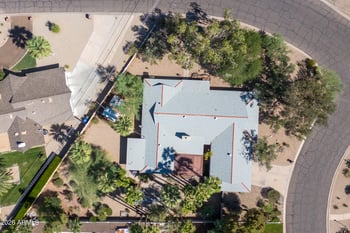
This home is designed to take full advantage of Arizona's beautiful weather with multiple outdoor living spaces. The large backyard provides plenty of room for relaxation and recreation, whether you're hosting barbecues, enjoying morning coffee on the patio, or envisioning a future custom-designed pool. With ample space to create your dream outdoor oasis, the possibilities are endless.
The private patios and thoughtful landscaping create a serene setting where you can unwind and enjoy the tranquility of your surroundings. Whether you're basking in the shade of the front courtyard or entertaining guests in the backyard, this home offers the perfect balance of indoor-outdoor living.
Prime Location - Close to Everything You Love
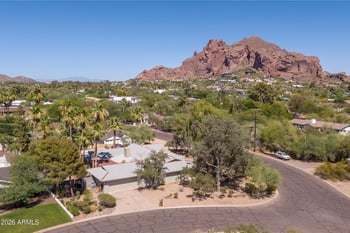
Location is everything, and this home delivers! Nestled in Biltmore Heights, you're just minutes away from some of the best dining, shopping, and outdoor activities Phoenix has to offer. Enjoy close proximity to:
Biltmore Fashion Park - Home to high-end shopping, fine dining, and luxury experiences.
The Global Ambassador - One of the city's most anticipated luxury hotel and dining destinations.
Arcadia's most beloved eateries, including La Grande Orange (LGO), Postino's, and Ingo's.
Phoenix Mountain Preserve - Perfect for hiking, biking, and outdoor adventures.
Camelback Mountain.
Downtown Phoenix - Just a short drive away, offering endless entertainment, sports events, and cultural attractions.
Sky Harbor Airport-
With easy access to top-rated schools, parks, and major freeways, this home's location truly enhances your lifestyle. Whether you're looking for a quiet retreat or a vibrant urban experience, this home puts you right in the center of it all.
With its prime location, stunning updates, and exceptional layout, this home is truly a must-see. Every detail has been carefully considered to create a home that is functional, stylish, and move-in ready.
Don't miss your opportunity to own a piece of Biltmore Heights charm�schedule your private showing today and experience this exceptional home for yourself!
All information should be verified by the recipient and none is guaranteed as accurate by ARMLS.